Conceptual Site Planning
See How Your Development Could Fit Before You Invest in Full Design.
A conceptual CAD site exhibit is a scaled study drawing. It shows the building footprint, parking, drives, setbacks, and buffers on your actual parcel geometry so you can judge whether the program fits — before paying for architecture and engineering.
CONCEPTUAL ONLY — NOT FOR CONSTRUCTION
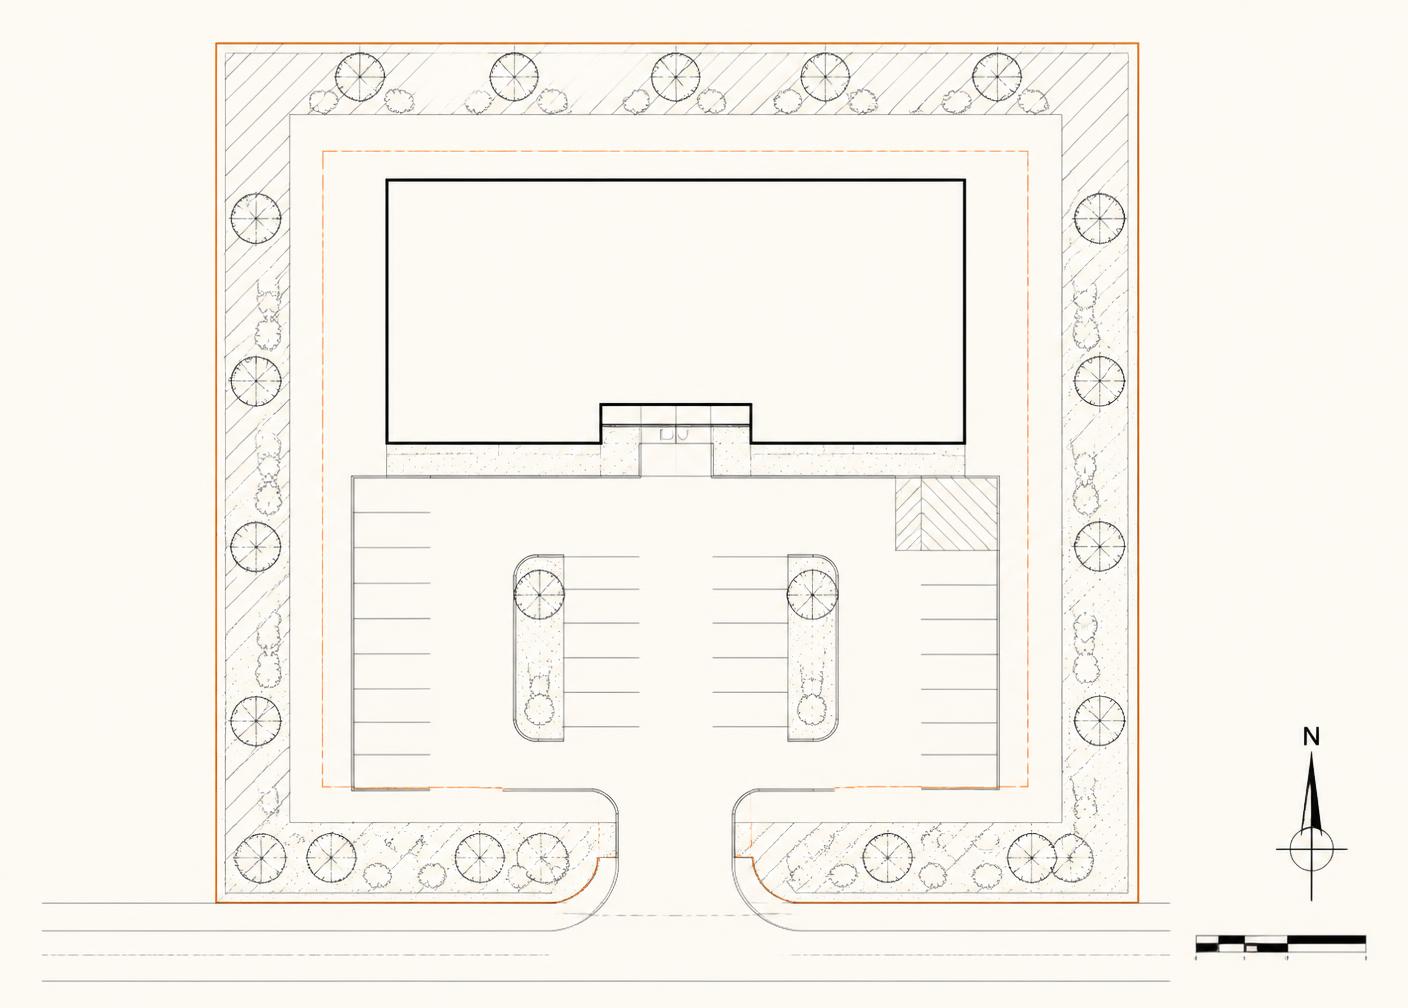
CONCEPTUAL ONLY — NOT FOR CONSTRUCTION
What the exhibit shows
Enough detail to make a decision. Not a construction document.
Conceptual exhibits are planning tools. They support conversations with partners, lenders, and jurisdictions, and they tell you whether to move to licensed design — but they are not engineered, sealed, or permit-ready.
Building footprints
Scaled placement of the proposed structure inside the usable envelope.
Parking
Preliminary stall layout and count against the ratio the local code applies to your use.
Driveways
Entry location relative to frontage, sight lines, and internal drive geometry.
Property setbacks
Front, side, and rear setback lines drawn from the zoning district standards.
Buffers
Landscape and adjacency buffers that reduce the area available for building and pavement.
Circulation
Vehicle, service, and pedestrian movement through the site at a conceptual level.
Potential site organization
One or more layout options so you can compare how the program could be arranged.
Important
Every conceptual drawing carries the same notation.
Conceptual plans and exhibits are for preliminary planning purposes only. They are not construction documents, surveys, engineering plans, or permit documents. Where engineering, surveying, or architectural work is required, SiteWise coordinates with or recommends appropriately licensed professionals.
CONCEPTUAL ONLY — NOT FOR CONSTRUCTION
Discuss my site.
Tell us about the property and the program, and we will explain what a conceptual exhibit would show.